8678 Tuthill Road
8678 Tuthill Road
8678 Tuthill Road
8678 Tuthill Road
8678 Tuthill Road
8678 Tuthill Road
8678 Tuthill Road
8678 Tuthill Road
8678 Tuthill Road
8678 Tuthill Road
8678 Tuthill Road
8678 Tuthill Road
8678 Tuthill Road
8678 Tuthill Road
8678 Tuthill Road
8678 Tuthill Road
8678 Tuthill Road
8678 Tuthill Road
8678 Tuthill Road
8678 Tuthill Road
8678 Tuthill Road
8678 Tuthill Road
8678 Tuthill Road
8678 Tuthill Road
8678 Tuthill Road
8678 Tuthill Road
8678 Tuthill Road
8678 Tuthill Road
8678 Tuthill Road
8678 Tuthill Road
8678 Tuthill Road
8678 Tuthill Road
8678 Tuthill Road
8678 Tuthill Road
8678 Tuthill Road
8678 Tuthill Road
8678 Tuthill Road
8678 Tuthill Road
8678 Tuthill Road
8678 Tuthill Road
SEE ALL PHOTOS
8678 Tuthill Road
8678 Tuthill Road
8678 Tuthill Road
8678 Tuthill Road
8678 Tuthill Road
8678 Tuthill Road
8678 Tuthill Road
8678 Tuthill Road
8678 Tuthill Road
8678 Tuthill Road
8678 Tuthill Road
8678 Tuthill Road
8678 Tuthill Road
8678 Tuthill Road
8678 Tuthill Road
8678 Tuthill Road
8678 Tuthill Road
8678 Tuthill Road
8678 Tuthill Road
8678 Tuthill Road
8678 Tuthill Road
8678 Tuthill Road
8678 Tuthill Road
8678 Tuthill Road
8678 Tuthill Road
8678 Tuthill Road
8678 Tuthill Road
8678 Tuthill Road
8678 Tuthill Road
8678 Tuthill Road
8678 Tuthill Road
8678 Tuthill Road
8678 Tuthill Road
8678 Tuthill Road
8678 Tuthill Road
8678 Tuthill Road
8678 Tuthill Road
8678 Tuthill Road
8678 Tuthill Road
8678 Tuthill Road
Listed by Kathleen Neveu with REO-TCBeulah-Frankfort-233027 Listing Contact: 231-342-0921 
Sold

8678 Tuthill Road

8678 Tuthill Road, Interlochen, MI 49643

$600,000
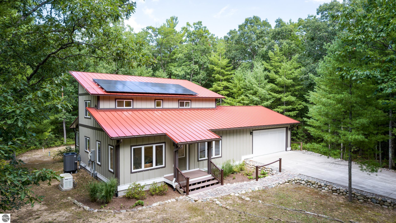
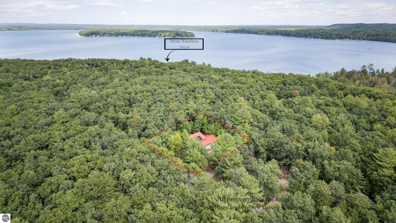
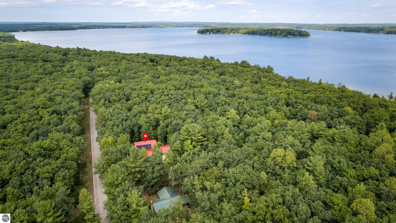
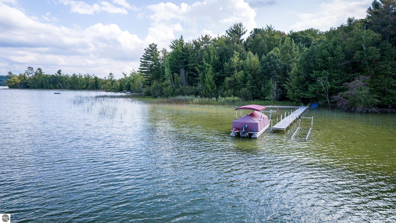
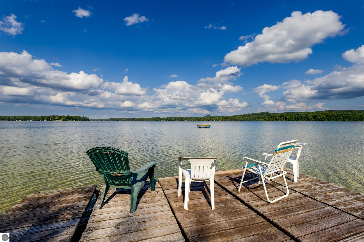
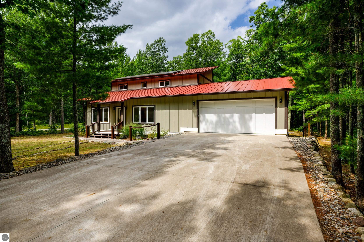
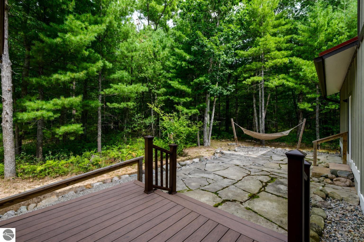
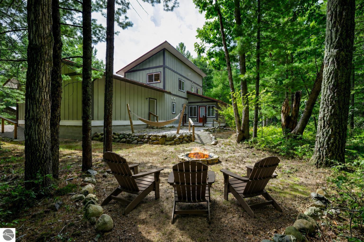
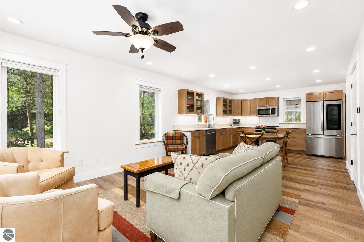
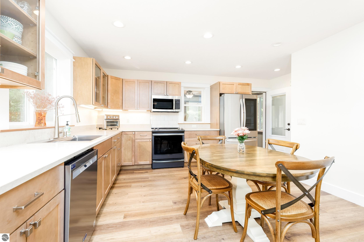
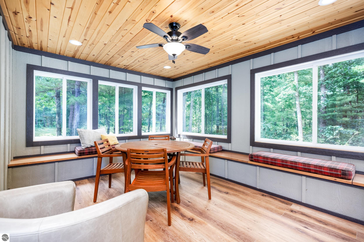
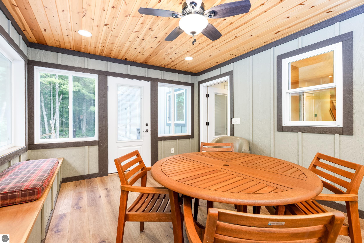
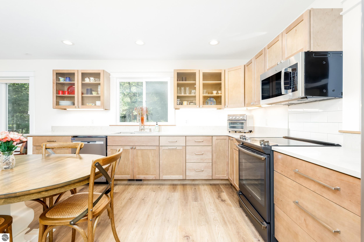
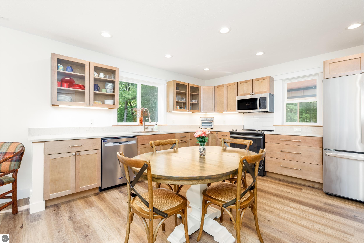
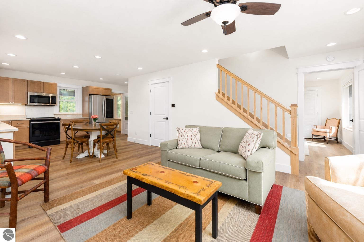
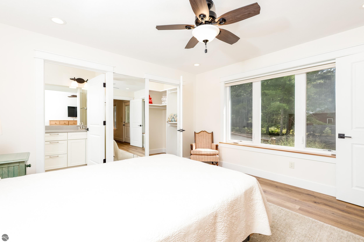
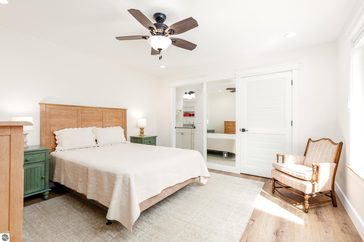
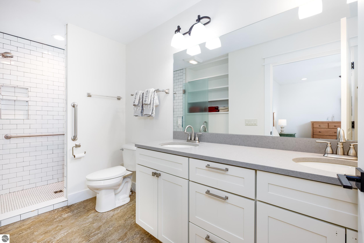
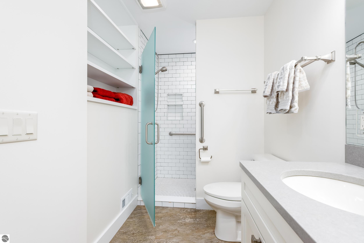
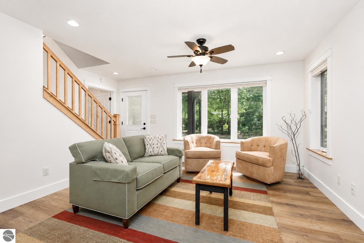
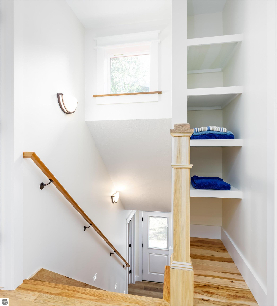
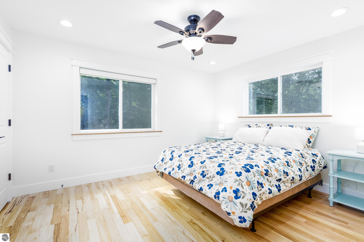
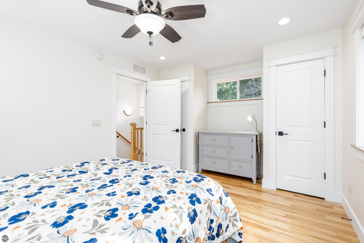
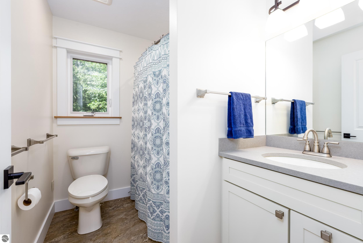
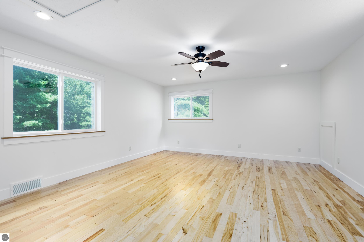
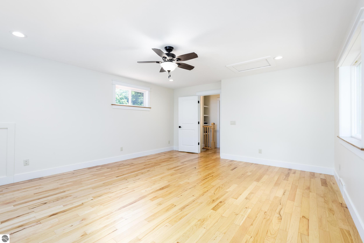
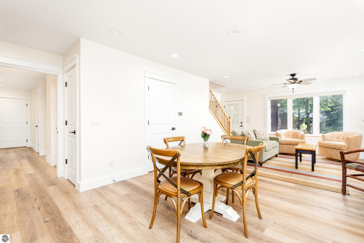
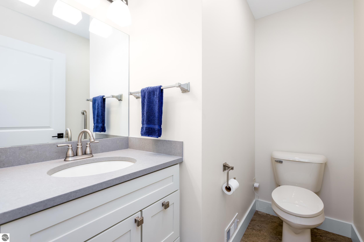
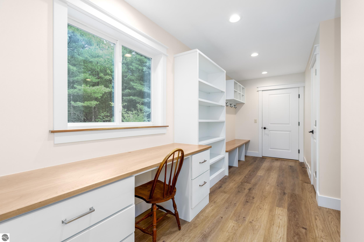
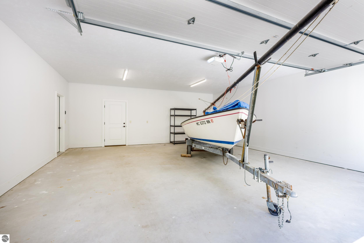
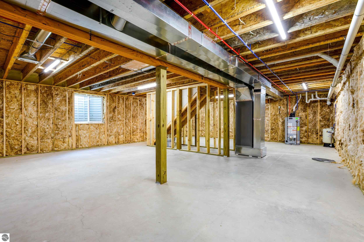
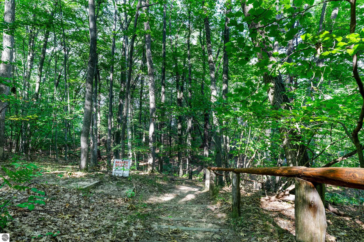
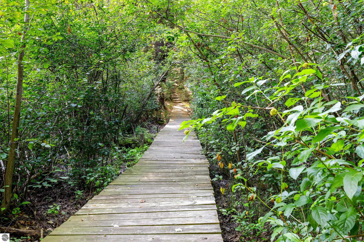
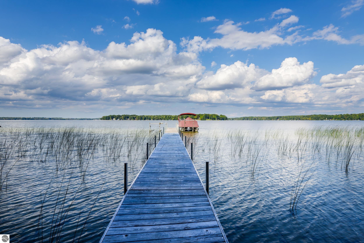
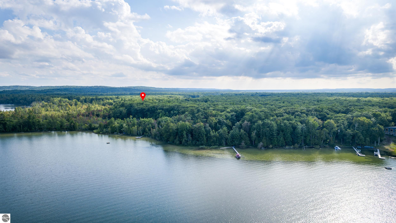
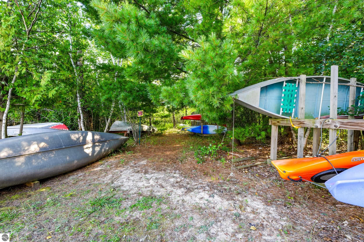
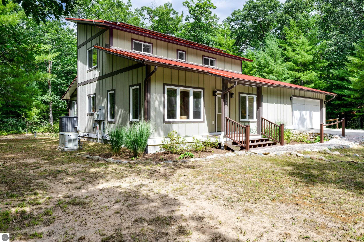
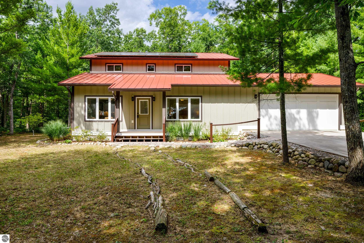
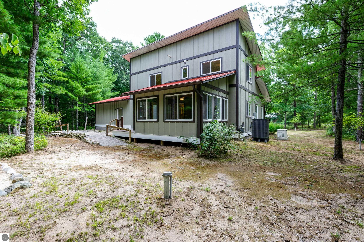
Custom built in 2020 and never fully occupied, this exceptionally well-maintained home offers an uncommon combination of privacy, energy efficiency and private access to Duck Lake, including boat and swimming docks. Set among mature trees near Interlochen Center for the Arts, the wooded setting feels remarkably secluded while keeping you close to everything the area has to offer. Enjoy swimming, boating and time on the water just a short distance from home, without the maintenance of direct waterfront ownership. Inside, the 3-bedroom, 2.5-bath floor plan includes a main-floor primary suite with walk-in closet, double vanity and custom tiled shower. The open kitchen, dining and living areas are complemented by extensive cabinetry and built-ins, including a dedicated workspace and storage area off the kitchen. A finished three-season room with wood-plank ceiling and walls of windows extends the living space into the surrounding woods. Upstairs are two generous bedrooms, a full bath and hardwood flooring. The full unfinished basement with egress offers excellent storage and future finishing potential. Efficiency and durability were integral to the home's construction, including an approximately 18 kW grid-connected solar system, ultra-efficient 20-SEER heat pump, 24 kW whole-house Generac generator, 26-gauge standing-seam steel roof, LP SmartSide Diamond Kote siding and composite decking. A finished two-car garage and concrete driveway complete this distinctive Interlochen home.

3
beds

3
baths

1,602 Sq.Ft. LIVING AREA

0.3 Acres lot

Features & Amenities

Interior

  • total bedrooms3
  • Total bathrooms3
  • full bathrooms2
  • half bathroom1
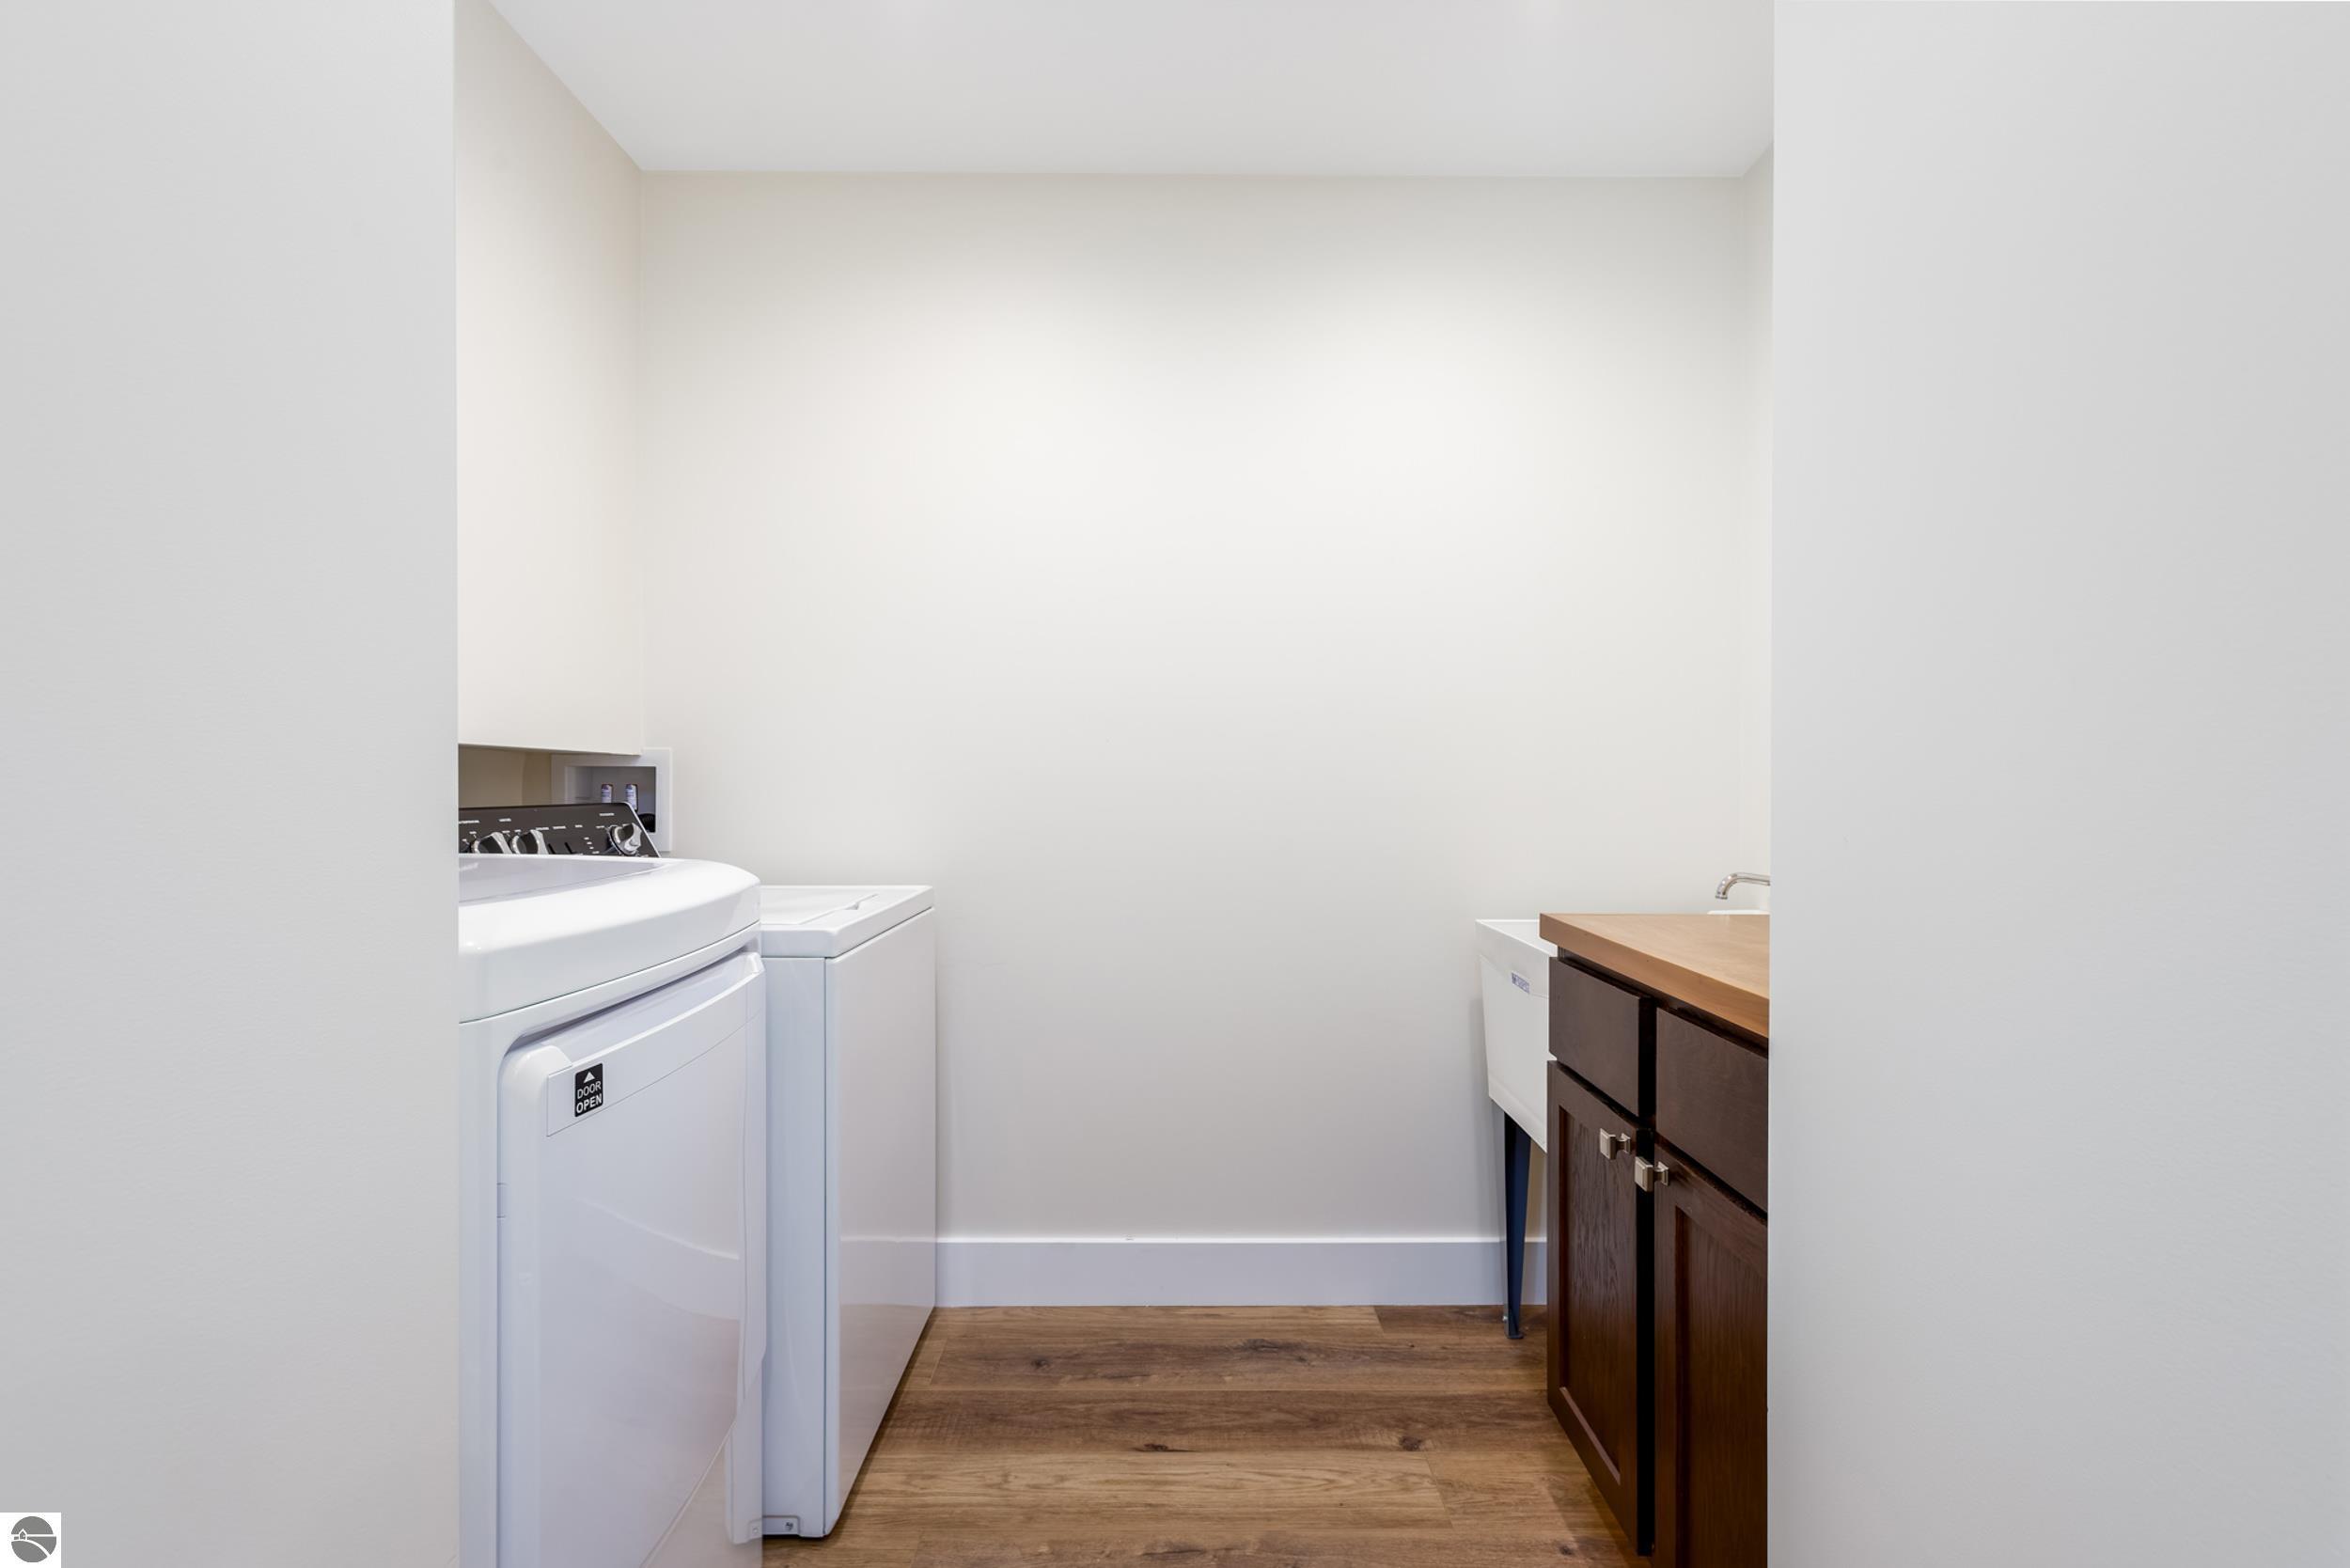
  • Laundry room Main Level
  • Flooring Wood
  • Fireplace None
  • APPLIANCES Refrigerator, Oven/Range, Dishwasher, Microwave, Washer, Dryer
  • other interior Features Bookcases, Walk-In Closet(s), Solarium/Sun Room, Solid Surface Counters, Mud Room, Ceiling Fan(s), Cable TV, High Speed Internet

Area & Lot

  • Status Sold
  • Date Sold September 18, 2026
  • Living Area1,602 Sq.Ft.
  • Lot Area0.3 Acres
  • MLS® ID1950155
  • TypeResidential
  • YEAR BUILT2020
  • NeighborhoodInland Lake Waterfront
  • Architecture StylesContemporary
  • Water FrontageInland Lake, All Sports, Vegetation to Water Edge, Sandy Shoreline
  • School DistrictTraverse City Area Public Schools

Exterior

  • STORIES1
  • Garage Space2.0
  • water SourcePrivate
  • roofMetal/Steel
  • lot featuresCorner Lot, Wooded, Level, Landscaped
  • parkingConcrete, Attached, Garage Door Opener, Concrete Floors
  • HEAT TYPEHeat Pump, Solar
  • AIR CONDITIONINGENERGY STAR Qualified Equipment, Central Air, Electric
  • sewerPrivate Sewer
  • Disability FeaturesAccessible Hallway(s), Covered Entrance, Grip-Accessible Features
  • Green featuresSolar
  • other exterior FeaturesSidewalk

Financial

  • Sales Price$600,000
  • HOA $130/yr
View Virtual Tour

Work with Samantha

With Brick & Corbett, you have 60+ years of experience on your side. We apply our market and industry knowledge to every client relationship, and we work tirelessly to meet your needs.
Follow Us