6261 S Westwood Pkwy
SEE ALL PHOTOS
6261 S Westwood Pkwy
Listed by Aaron Kendall with Keller Williams Northern Michigan Listing Contact: 231-499-9164 
Sold

6261 S Westwood Pkwy

6261 S Westwood Pkwy, Suttons Bay, MI 49682

$830,000
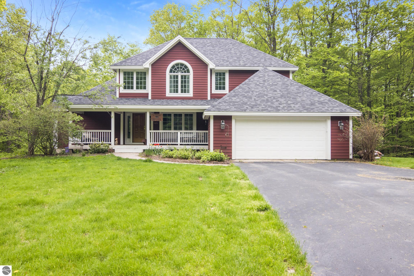
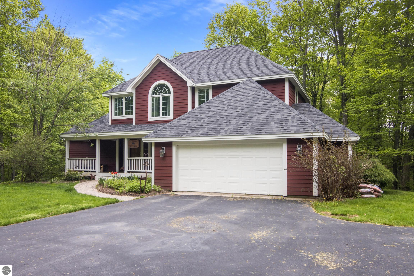
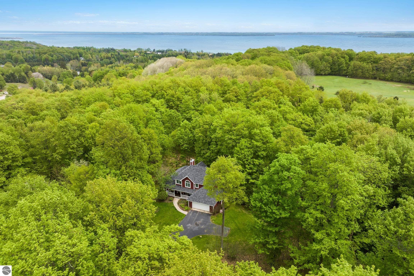
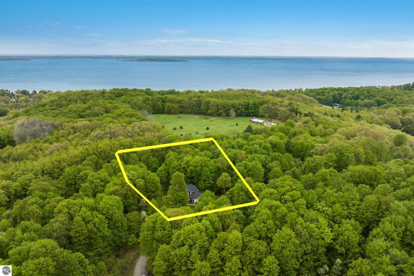
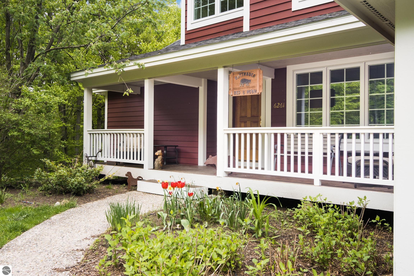
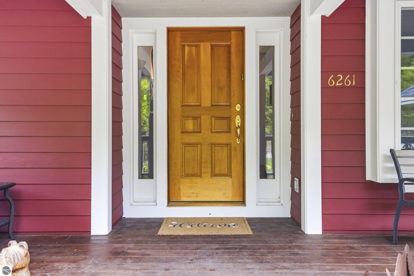
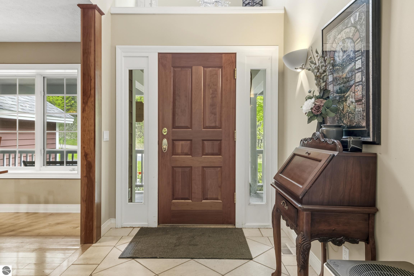
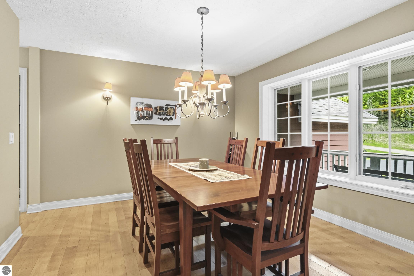
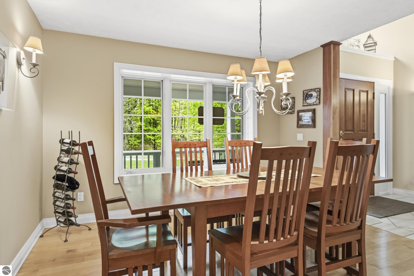
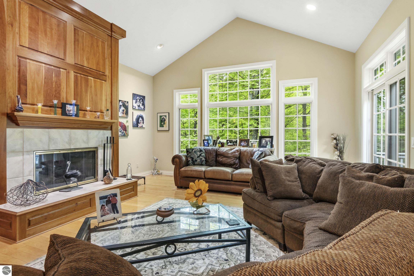
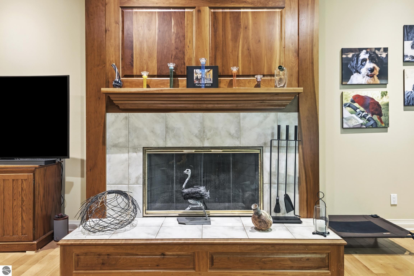
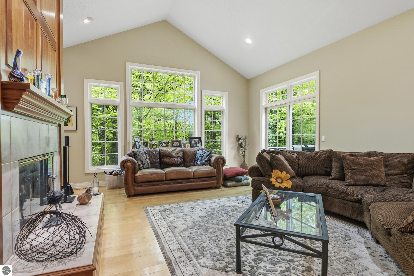
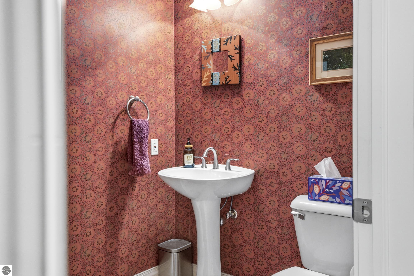
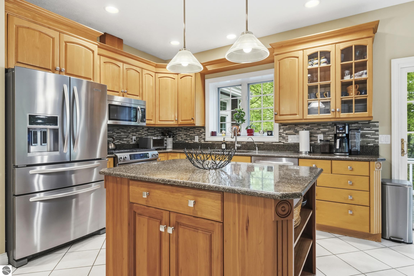
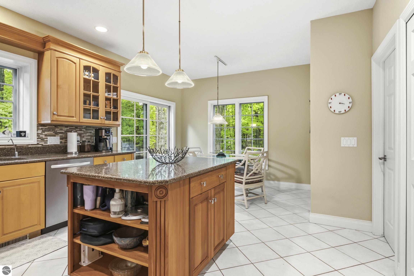
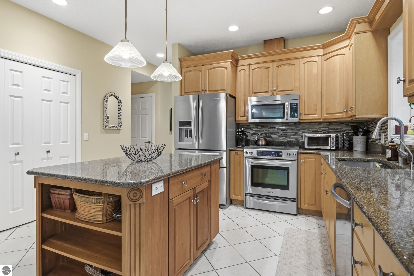
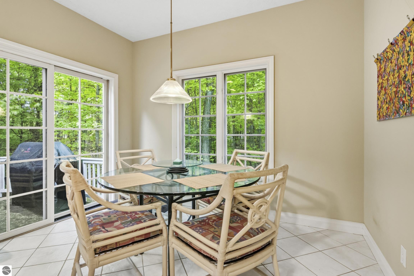
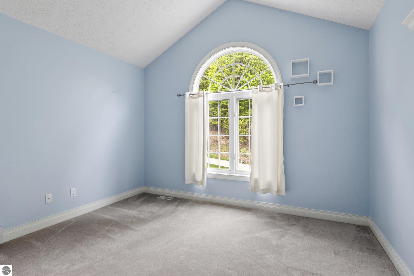
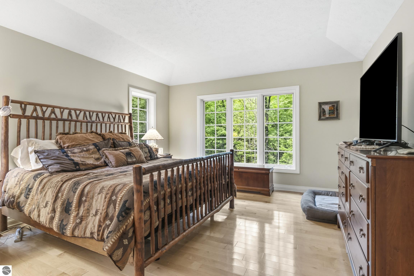
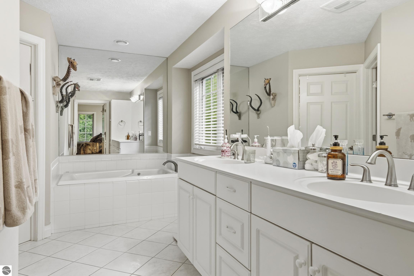
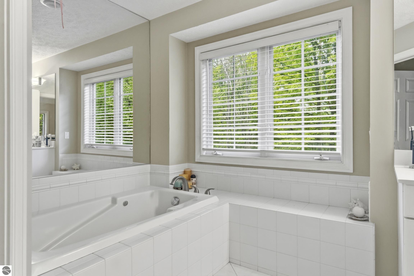
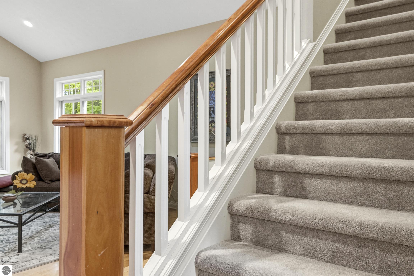
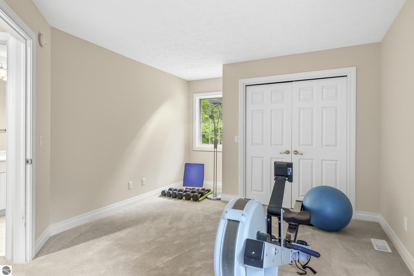
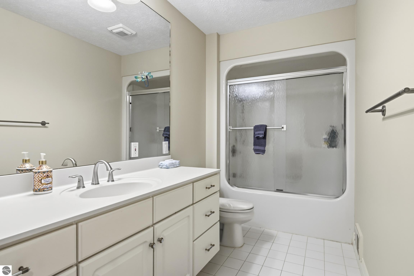
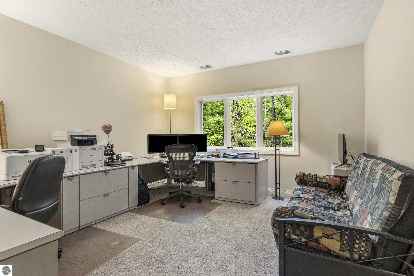
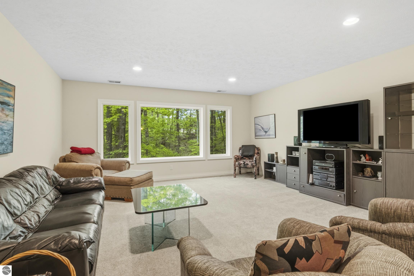
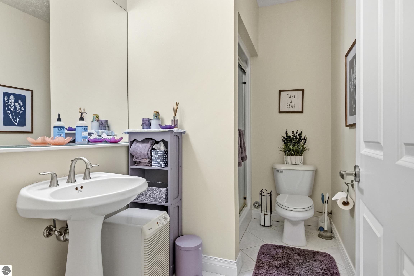
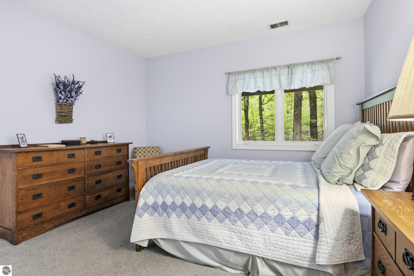
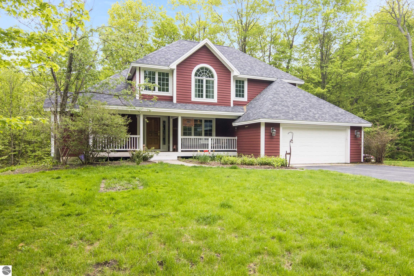
Tucked among mature hardwoods on just over two private acres in Woodside Hills, this custom Craftsman offers the rare combination of peaceful seclusion and an exceptional location between Traverse City and Suttons Bay, surrounded by Leelanau County's wineries, farm markets, shoreline, and year-round recreation. Originally designed and built as a Parade of Homes showcase, the home blends timeless craftsmanship with everyday comfort. Sunlight fills the vaulted great room, highlighting maple floors, custom cherry columns and trim, while the spacious kitchen flows seamlessly into the main living areas for easy gatherings or quiet evenings at home. The main-floor primary suite adds convenience, with four additional bedrooms providing flexible space for guests, hobbies, or a home office. The finished lower level extends the living space, while thoughtful construction details--including sound-insulated bathrooms and floors, a finished insulated garage, and numerous updates such as the roof and furnace--reflect the care invested in the home over the years. Outside, the wooded setting offers privacy, changing seasonal colors, and space to enjoy quiet mornings, evening sunsets through the trees, and Northern Michigan's four distinct seasons, all just minutes from Suttons Bay, Traverse City, Lake Michigan beaches, golf, and the heart of Leelanau wine country. Seller is a licensed real estate salesperson in the State of Michigan.

4
beds

4
baths

3,676 Sq.Ft. LIVING AREA

2.03 Acres lot

Jeremy Fenske

Jeremy Fenske

Features & Amenities

Interior

  • total bedrooms4
  • Total bathrooms4
  • full bathrooms3
  • half bathroom1
  • Laundry room Main Level
  • Flooring Tile, Carpet, Wood
  • Fireplace Gas, Stove
  • APPLIANCES Refrigerator, Oven/Range, Disposal, Dishwasher, Microwave, Water Softener Owned, Washer, Dryer, Gas Water Heater
  • other interior Features Entrance Foyer, Walk-In Closet(s), Pantry, Breakfast Nook, Solid Surface Counters, Kitchen Island, Formal Dining Room, Great Room, Vaulted Ceiling(s), Ceiling Fan(s), Cable TV, High Speed Internet

Area & Lot

  • Status Sold
  • Date Sold September 4, 2026
  • Living Area3,676 Sq.Ft.
  • Lot Area2.03 Acres
  • MLS® ID1948591
  • TypeResidential
  • YEAR BUILT1997
  • NeighborhoodLeelanau County
  • Architecture StylesCraftsman
  • Water FrontageNone
  • School DistrictSuttons Bay Public Schools

Exterior

  • STORIES1
  • Garage Space2.0
  • water SourcePrivate
  • roofAsphalt
  • lot featuresWooded-Hardwoods, Rolling Slope, Landscaped
  • parkingAsphalt, Private, Attached, Garage Door Opener
  • HEAT TYPEForced Air, Fireplace(s), Natural Gas
  • AIR CONDITIONINGCentral Air
  • sewerPrivate Sewer
  • SubstructurePoured Concrete
  • Disability FeaturesAccessible Doors, Levered Door Knobs
  • other exterior FeaturesSprinkler System

Financial

  • Sales Price$830,000
  • HOA $1,130/yr
View Virtual Tour

Work with Samantha

With Brick & Corbett, you have 60+ years of experience on your side. We apply our market and industry knowledge to every client relationship, and we work tirelessly to meet your needs.
Follow Us