13572 S High Point Drive
SEE ALL PHOTOS
13572 S High Point Drive
Listed by Robert Brick with REMAX Bayshore - West Shore Dr TC Listing Contact: 231-715-1464 
Sold

13572 S High Point Drive

13572 S High Point Drive, Traverse City, MI 49684

$565,000
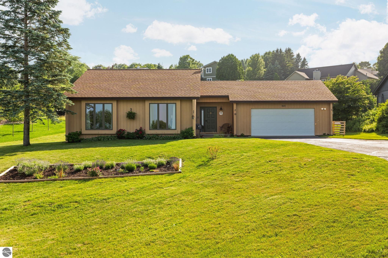
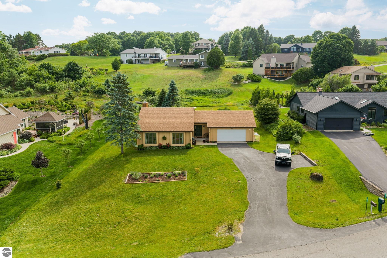
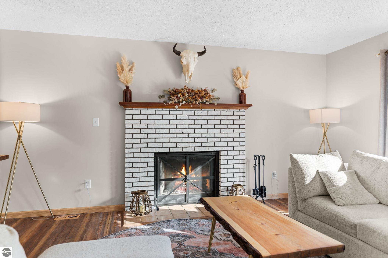
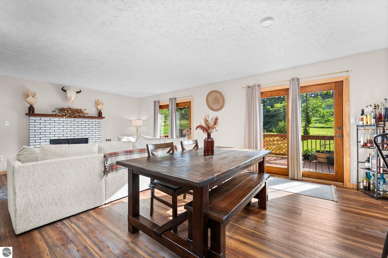
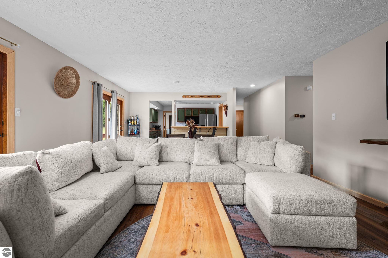
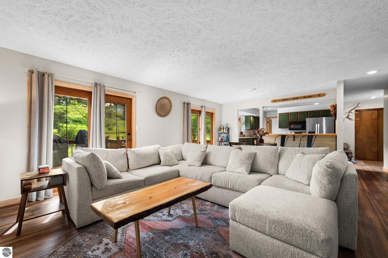
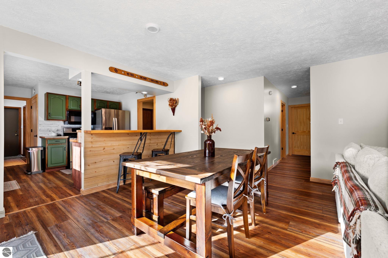
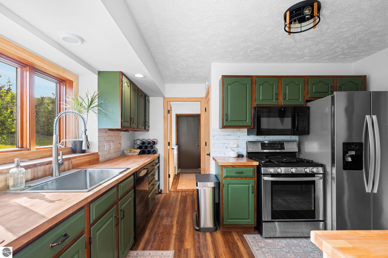
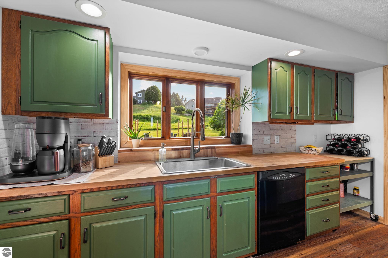
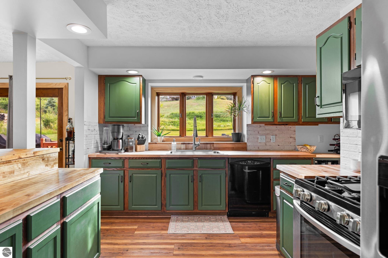
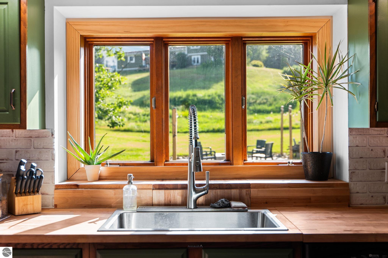
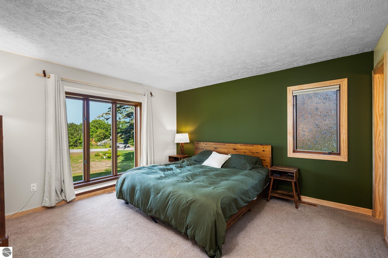
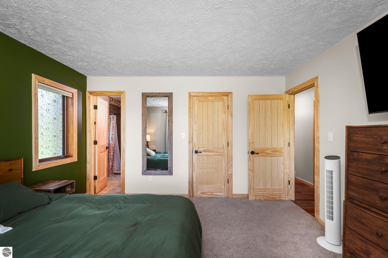
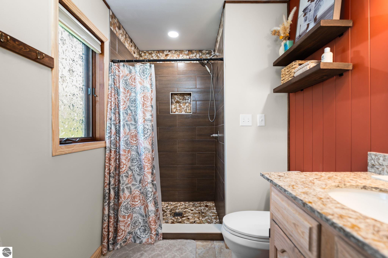
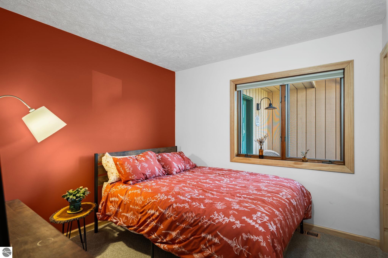
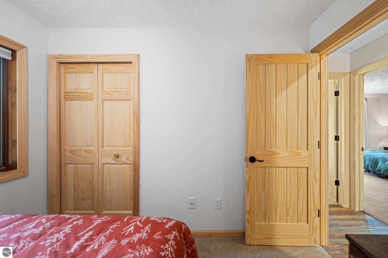
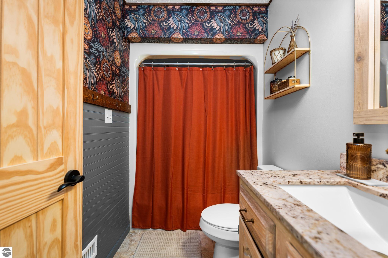
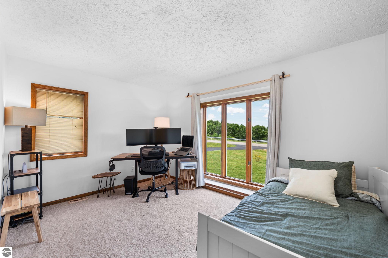
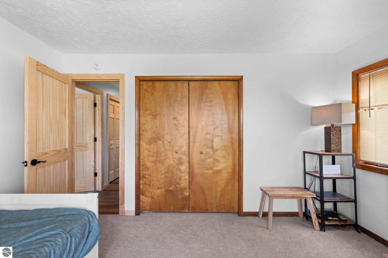
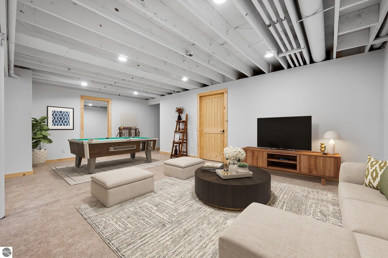
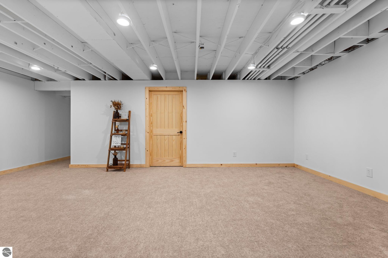
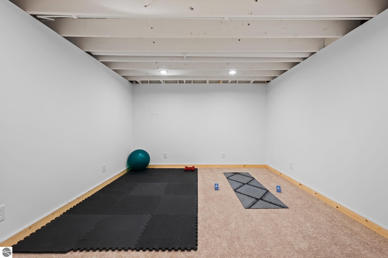
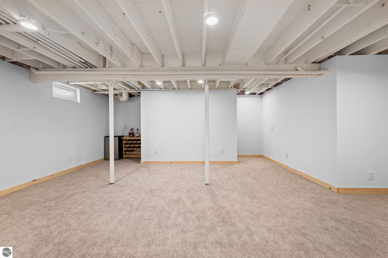
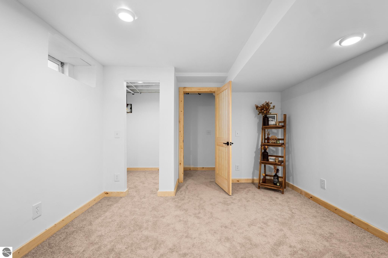
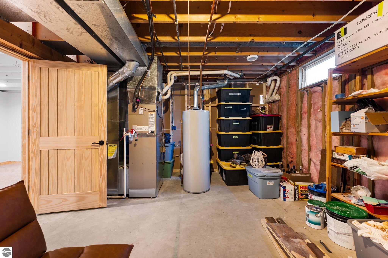
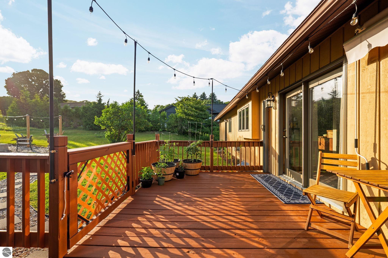
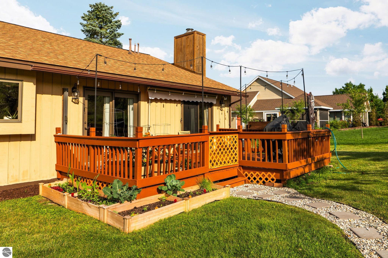
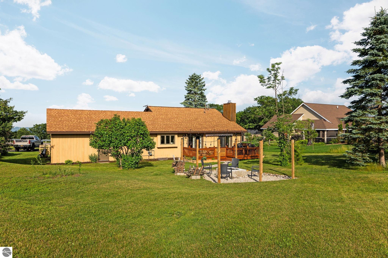
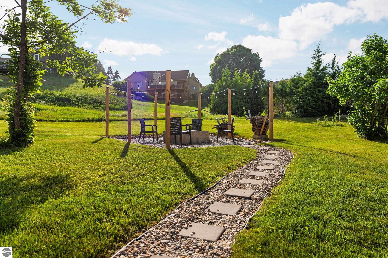
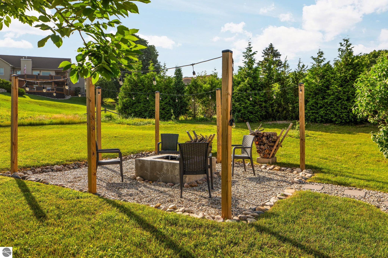
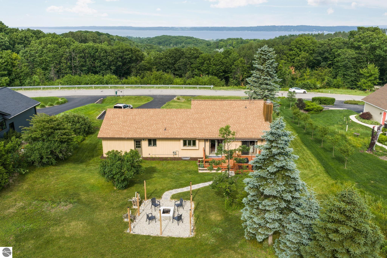
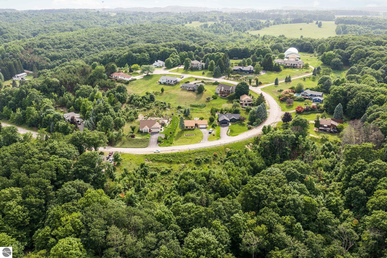
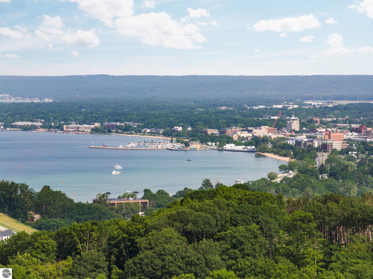
This home offers a unique combination of high, year-round West Bay views, a quiet and safe neighborhood and a location that brings you into town right at the bottom of the hill. This inviting 4-bedroom, 2-bath home is located in Leelanau County but is only a few minutes from downtown Traverse City. The property offers the perfect balance of privacy and convenience. Thoughtful updates include cohesive new flooring, trim, paint, and solid wood core doors throughout. A completely remodeled kitchen features gorgeous butcher block counters and earth-toned color throughout. Updates also include a newer roof and a furnace and A/C that were replaced less than one year ago. The beautifully finished and carpeted lower level features a 4th nonconforming bedroom with a walk-in closet and a 5th room suitable for guests, exercise, or use as an office. A spacious, open family room is perfect for lounging, family time, or media. Across the road, 40 acres of scenic trails await at Hidden Hills High Point Park. The backyard offers a private setting with a generous deck and a new, modern fire pit--perfect for entertaining, unwinding, and enjoying Northern Michigan evenings.

4
beds

2
baths

2,464 Sq.Ft. LIVING AREA

0.54 Acres lot

Tim Wharton

Tim Wharton

Features & Amenities

Interior

  • total bedrooms4
  • Total bathrooms2
  • full bathroom1
  • three quarter bathroom1
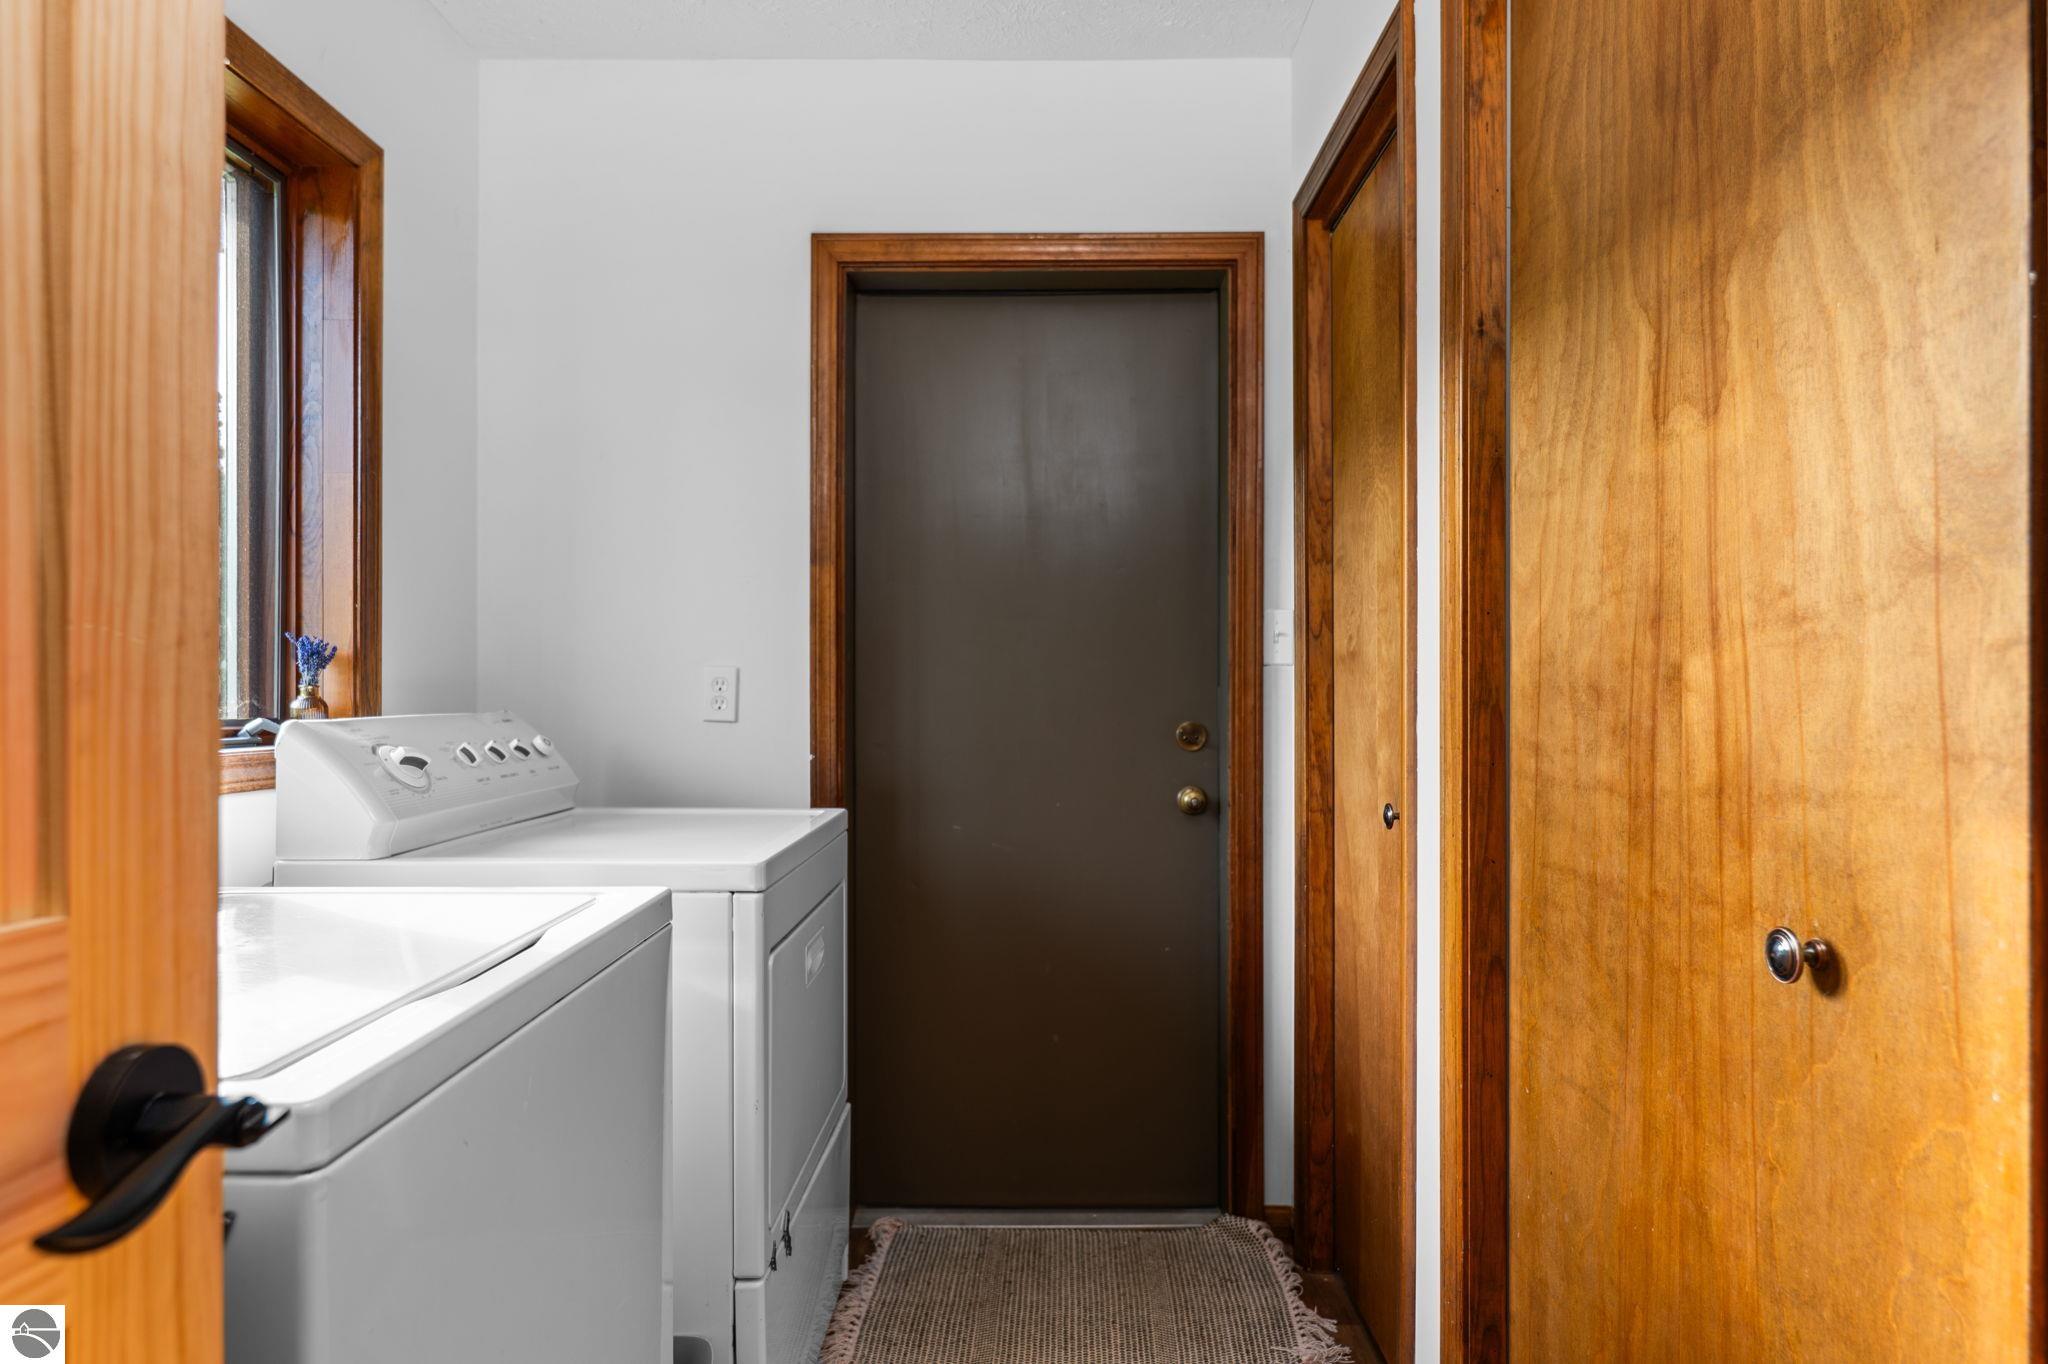
  • Laundry room Main Level
  • Flooring Other, Carpet, Wood
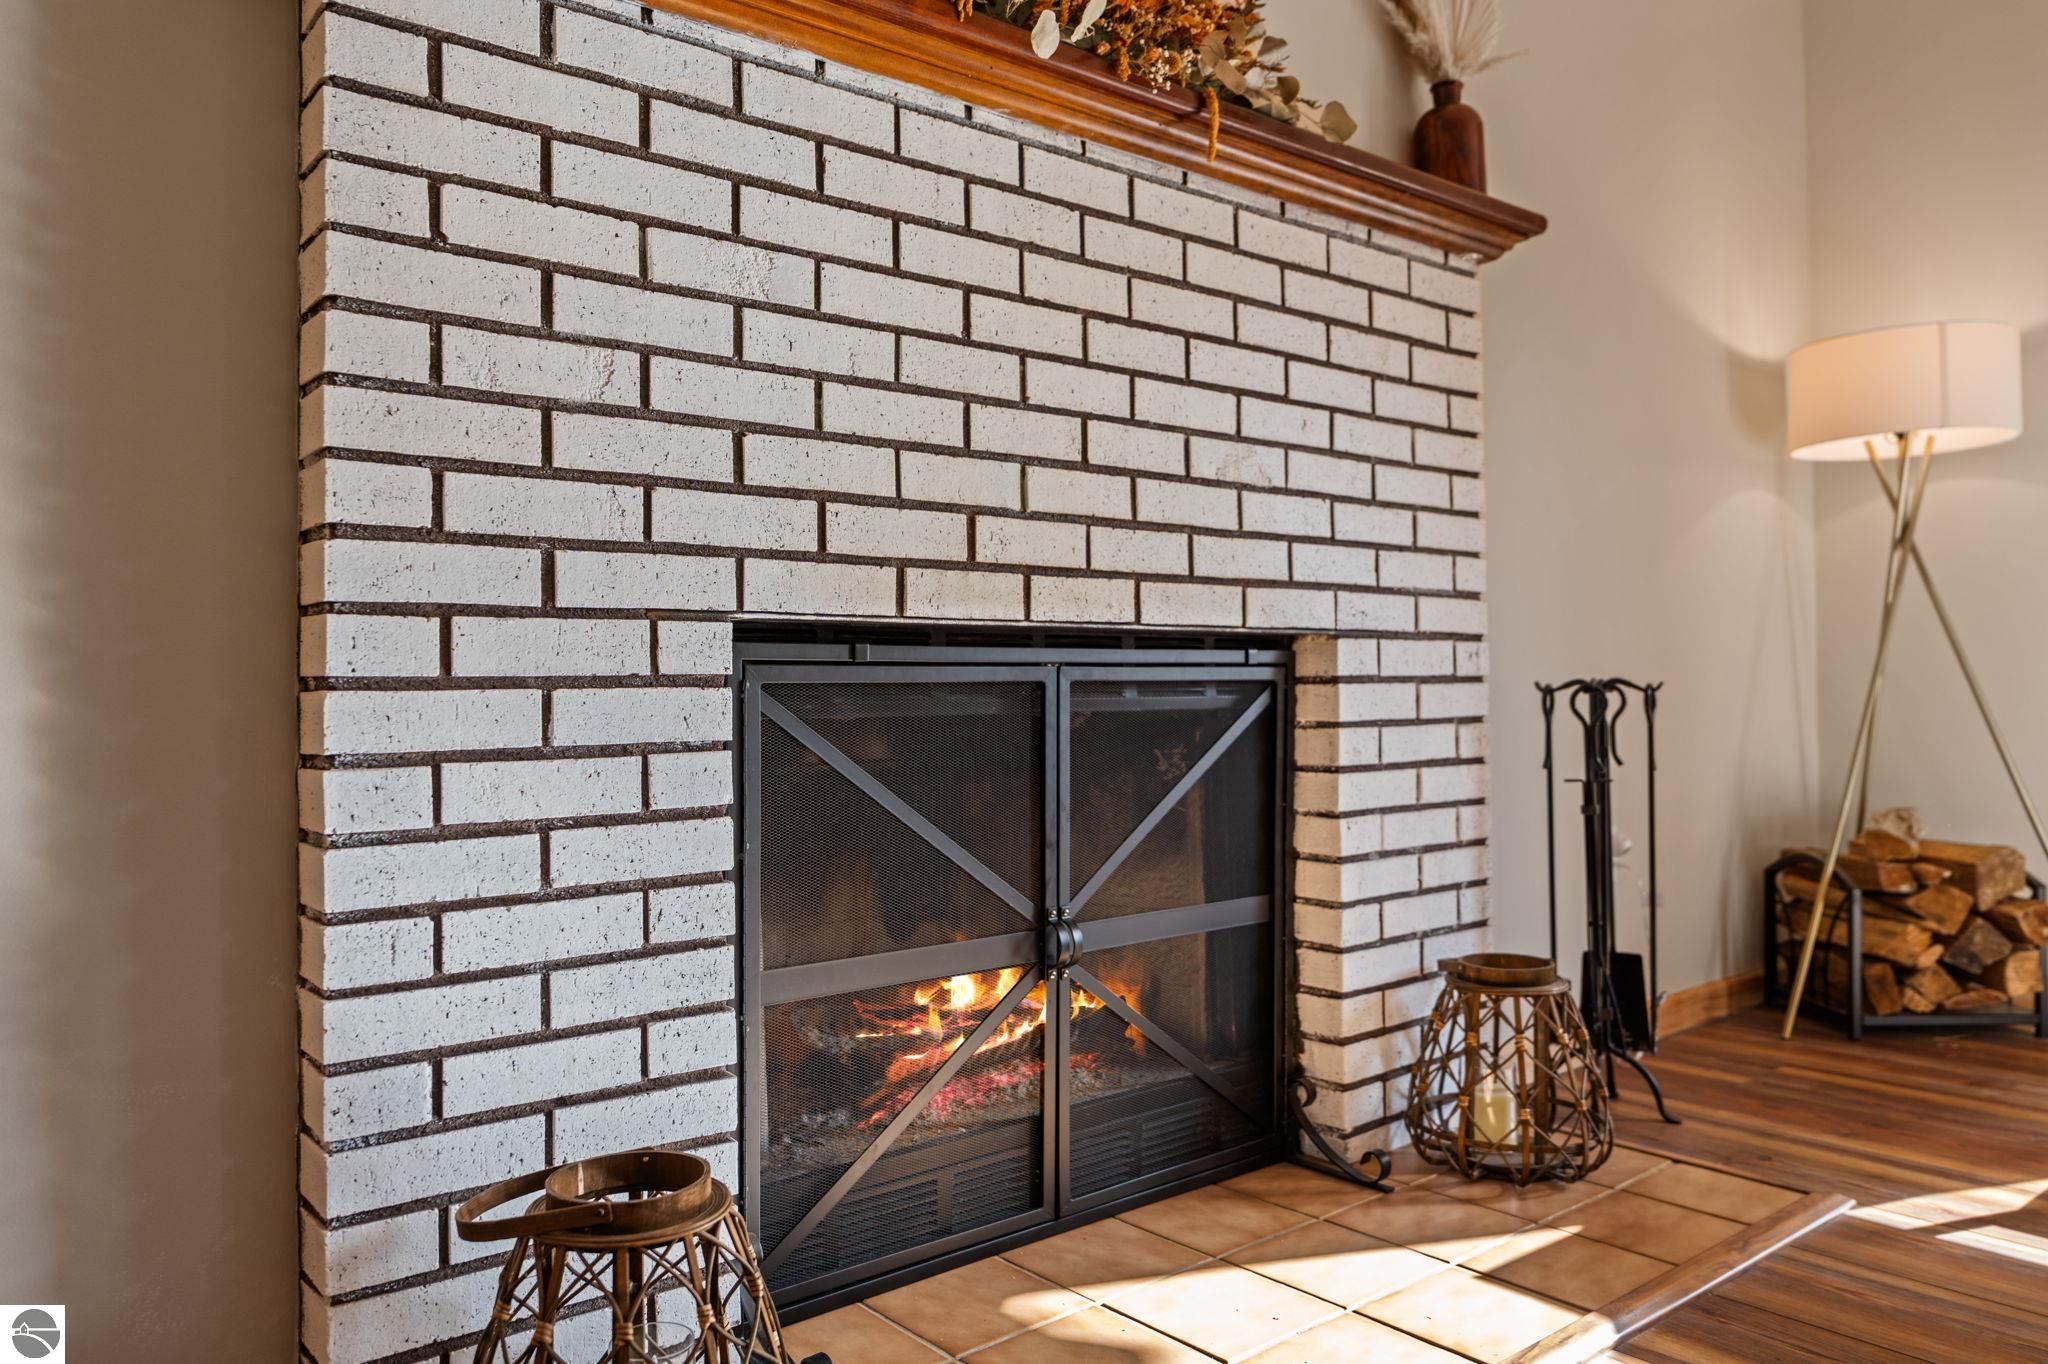
  • Fireplace Gas, Insert
  • APPLIANCES Refrigerator, Oven/Range, Dishwasher, Microwave, Washer, Dryer, Exhaust Fan, Gas Water Heater
  • other interior Features Entrance Foyer, Walk-In Closet(s), Great Room, Exercise Room, Ceiling Fan(s), Cable TV, High Speed Internet, Wi Fi

Area & Lot

  • Status Sold
  • Date Sold August 11, 2026
  • Living Area2,464 Sq.Ft.
  • Lot Area0.54 Acres
  • MLS® ID1947842
  • TypeResidential
  • YEAR BUILT1987
  • NeighborhoodLake Michigan Waterfront
  • Architecture StylesRanch
  • View DescriptionWater, Bay
  • School DistrictTraverse City Area Public Schools

Exterior

  • STORIES1
  • Garage Space2.0
  • water SourcePrivate
  • roofAsphalt
  • lot featuresCleared, Level, Sloped, Landscaped, Subdivided
  • parkingAsphalt, Attached, Garage Door Opener
  • HEAT TYPEForced Air, Fireplace(s), Natural Gas
  • AIR CONDITIONINGCentral Air
  • sewerPrivate Sewer
  • SubstructureWood
  • Disability FeaturesNone
  • other exterior FeaturesSidewalk

Financial

  • Sales Price$565,000

Work with Samantha

With Brick & Corbett, you have 60+ years of experience on your side. We apply our market and industry knowledge to every client relationship, and we work tirelessly to meet your needs.
Follow Us